T.H.E. Hub – New College Durham
Location: New College Durham, Main Campus
Client: New College Durham
Architect: Ryder Architecture
Contractor: Esh
Scope: Civil & Structural Engineering Design
Value: £11 million

Location: New College Durham, Main Campus
Client: New College Durham
Architect: Ryder Architecture
Contractor: Esh
Scope: Civil & Structural Engineering Design
Value: £11 million
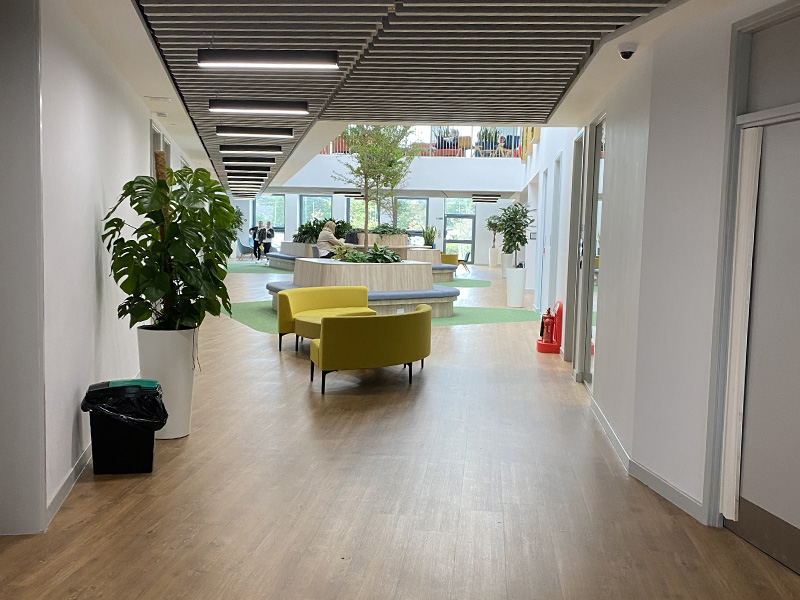
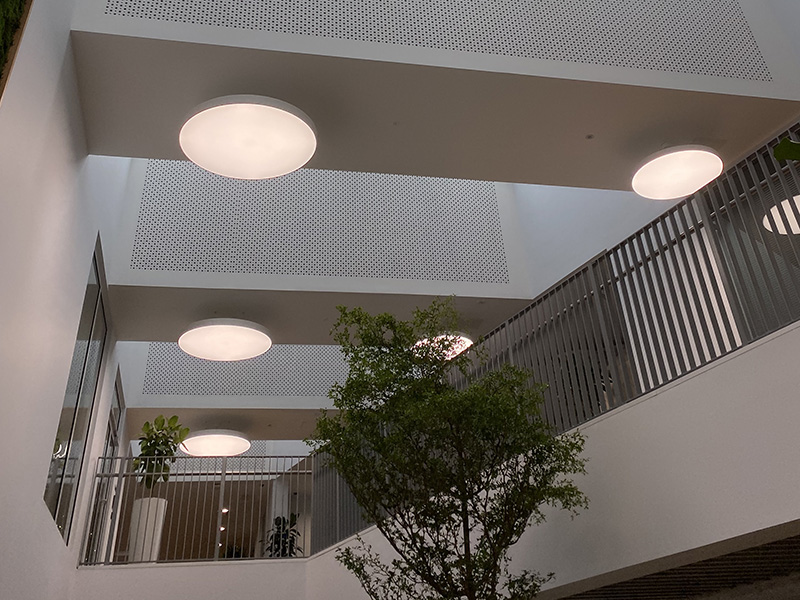
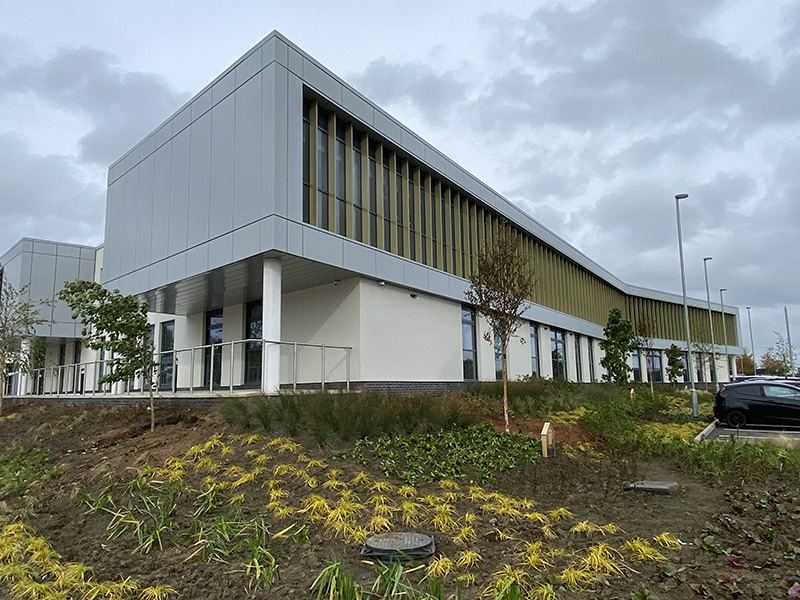
This 2 storey extension provides collaborative and integrated learning spaces for Technical and Higher Education, aka T.H.E Hub.
The extension provides state-of-the-art specialist facilities helping the College deliver higher and technical level skills qualifications.
T.H.E Hub features 23 new teaching spaces, including an immersive suite, an early years foundation stage nursery, a sensory room, a hospital ward, a dental suite, an opticians, an esports arena, cyber security facilities, specialist IT classrooms and science laboratories.
The building also has several modern breakout spaces for students to work and socialise.